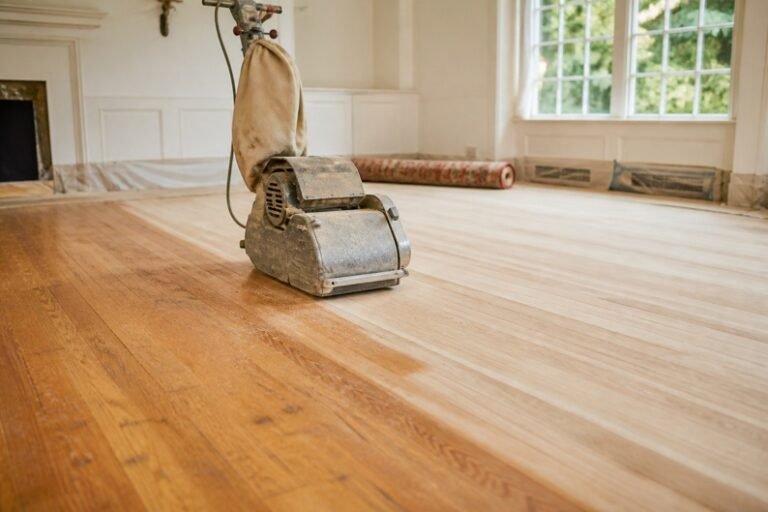
Hardwood floor installation in Greenwich, CT succeeds when the product, the subfloor, and the house humidity all agree. In most cases a pretty sample board is the easy part, and the hidden floor underneath is the hard part. What we usually see in Greenwich is a rush to pick stain before anyone meters the slab or the plywood. A hardwood floor installation in Greenwich, CT visit starts with those boring checks because they decide whether the floor stays flat.
This matters in a town with old colonials, new additions, and rooms that sit over garages. Each of those assemblies dries at a different speed after a wet spring. Therefore a plank that is happy in a second-floor bedroom can cup over a damp mudroom. A common mistake homeowners make is ordering wood the week the kitchen demo ends. The house still needs time to settle before the first board should go down.
You will learn how we choose solid versus engineered oak for Greenwich houses. Later sections also show how moisture, layout, and aftercare protect the money you just spent. After that, you will know what belongs in a written proposal before a truck backs into Round Hill. In short, this is the planning sequence that keeps a new floor from fighting the building. For example, Cos Cob colonials show this every winter when heat runs hard.
Planning Hardwood Floor Installation in Greenwich, CT
Solid vs engineered hardwood in Greenwich houses
Solid oak still shines in upstairs rooms with a plywood subfloor that stays dry. Engineered hardwood helps over slabs, over radiant heat, and in additions with mixed framing. Neither product is a toy. Both need the right wear layer and the right fastener plan. What we usually see in Greenwich is a mix: solid in the old center hall, engineered in a new kitchen wing. That mix can look like one floor if species and sheen are chosen together.
Wide planks show movement more than narrow strips. So a seven-inch board in a dry winter dining room can open lines you will notice. Narrower oak hides that motion and still reads as a classic Greenwich floor. In most cases we talk width before color because width changes the risk. Color is the fun conversation. Width is the honest one. In addition, Round Hill houses with long drives add the same timing pressure.
People also ask about hand-scraped looks and heavy wire-brush textures. Those surfaces hide dents, yet they also hold grit in a sandy driveway house. A smoother mill is easier to clean after a wet commute from the station. We walk the actual entries before we lock a texture. The dogs and the mudroom decide more than the catalog page. However, Old Greenwich lots with tight access make the same issue more visible.
Subfloors, slabs, and crawl spaces we see locally
Plywood that is loose will telegraph every footstep through new oak. We screw squeaks and replace rotten patches before any plank lands. A pretty floor on a tired subfloor is a short story with a bad ending. Crawl spaces that smell like soil need a moisture plan, not a faster nailer. Dry wood on a wet box still fails. As a result, Riverside kitchens next to wet entries teach this lesson quickly. Meanwhile, backcountry rooms over garages keep proving the same point.
Concrete slabs in lower levels need documented dryness, not a hopeful touch test. Energy research even ties wet floors to bigger building moisture problems, including in HUD-related housing moisture studies. The lesson is the same in a Greenwich rec room. Water under the finish will move the wood. We wait, we meter, and we only then pick an adhesive or a floating method. Skipping that wait is how a new floor becomes a callback.
Additions over garages can bounce if the joists were sized for storage, not a piano. We feel that bounce on the visit and we say it out loud. Stiffening may belong to a carpenter before our boards arrive. On the other hand, a simple closet may need nothing but a clean plywood patch. The proposal should name which rooms are ready and which rooms are not. Therefore a Greenwich dining room with south glass is a useful local test.
Acclimation before the first board goes down
Acclimation means the wood lives in the house climate before we nail or glue. Closed boxes in a garage do not count. The HVAC should already run at the settings you will live with. Otherwise the boards learn a climate that is not yours. Then they move after install day, and everyone blames the species. Still, a center-hall colonial near the Sound will show the movement clearly. Besides that, a mudroom off a sandy driveway makes the wear obvious.
How long that wait lasts depends on the product and the season. August in Greenwich is not February on Round Hill. We check moisture in the wood and in the subfloor until they are close enough. Close enough is a measured range, not a vibe. That is the boring math that keeps gaps from opening in the dining room. After that, the finish in a busy hall tells you if the plan was honest. In most cases the next heating season in Greenwich confirms the choice.
Delivery day still needs a dry path from the truck. Rain on a pallet can undo a week of planning. We stage inside, off the slab, with airflow around the bundles. You can meet the people behind that habit on our about Prime House Flooring page. The short version is simple. We would rather delay a day than install wet oak. For example, Cos Cob colonials show this every winter when heat runs hard. In addition, Round Hill houses with long drives add the same timing pressure.
Related Articles:
Hardwood Floor Refinishing in Greenwich, CT: What to Check Before You Sand
Moisture Control Before Hardwood Floor Installation in Greenwich, CT
Why humidity control matters as much as the wood
Indoor air that swings from bone dry to sticky will move any honest hardwood floor. EPA’s indoor air quality overview treats moisture as a building issue, not a cosmetic one. A dehumidifier in summer and a sane thermostat in winter protect the joints. In most cases the HVAC already in the house can hold a stable band if you use it. Turning the system off “to save the floor” often does the opposite.
What we usually see in Greenwich is a closed house after vacation, then a shock of humid air. The oak drinks that air and the edges rise. A slow return to normal humidity is kinder than blasting AC for an hour. Plants, fish tanks, and indoor drying racks also add water you might not count. Tell us about those before we pick a wide plank for a sunroom. However, Old Greenwich lots with tight access make the same issue more visible.
Humidifiers in winter help finish and sinuses, yet they can be overdone. A room that feels tropical will swell boards into a bind at the walls. Leave the expansion space we build in. Do not caulk the perimeter like tile. Wood needs a place to go when the Sound throws a wet week at the house. As a result, Riverside kitchens next to wet entries teach this lesson quickly. Meanwhile, backcountry rooms over garages keep proving the same point.
Concrete slabs and below-grade rooms
Below-grade rooms can be great for engineered product when the slab is dry. They are a poor bet for solid oak that cannot breathe through a wet mass. We use the meter, and we believe the meter. A cool slab in July is not automatically a dry slab. Cool often means the concrete is still holding water. Therefore a Greenwich dining room with south glass is a useful local test. Still, a center-hall colonial near the Sound will show the movement clearly.
If the rec room had a past flood, say so even if the carpet is gone. Old water leaves a memory in framing and in smell. EPA’s Inside Story indoor air guide is a plain reminder that hidden damp still affects the house. We would rather change product than fight a slab that is still drying. That conversation belongs on the estimate, not after the truck is unloaded. Besides that, a mudroom off a sandy driveway makes the wear obvious.
Bathrooms next to hardwood need a plan at the doorway, not later with a towel. We like a hard-surface buffer where splash is constant. That can be tile, or it can be a well-detailed transition. Leaving oak in the shower path is how black stain starts at the jamb. A small material change at the wet edge protects the big field of wood. After that, the finish in a busy hall tells you if the plan was honest.
Formaldehyde rules and indoor air after install
Some wood products are composite cores with rules on emissions. EPA sets formaldehyde standards for composite wood products that manufacturers must meet. We stay with products that document compliance when the construction is not solid sawn oak. Fresh finish also has an odor while it cures, even on solid plank. Ventilate the way the finish maker says, not with a guess from a neighbor. In most cases the next heating season in Greenwich confirms the choice.
People with asthma should plan to sleep elsewhere for the first nights. That is not drama. It is a short cure window. Kids crawling on a tacky film is a bad idea for lungs and for the coat. We put those dates in writing. Then nobody has to argue in the hallway with a suitcase. For example, Cos Cob colonials show this every winter when heat runs hard. In addition, Round Hill houses with long drives add the same timing pressure.
If you need a floor that is more wash-and-go in a rental unit, say so early. Our other flooring services include vinyl and laminate when hardwood is the wrong tool. That is not us upselling away from oak. It is us matching the building and the tenant turnover. Honest product choice is part of installation planning, not a later surprise. However, Old Greenwich lots with tight access make the same issue more visible.
Layout, Transitions, and Daily Wear
Direction, stairs, and room-to-room flow
Boards usually run with the long light or with the long wall. In a Greenwich center hall, that often means down the hall and into the dining room. Stairs should agree with that story so the eye does not trip. We dry-lay a few rows when the plan is not obvious. Ten minutes of mockup saves a week of staring at a wrong direction. As a result, Riverside kitchens next to wet entries teach this lesson quickly.
Doorways are where cheap jobs look cheap. A sloppy reducer collects grit and then scratches the oak. We like transitions that sit flush enough for a chair but still let the wood move. Marble foyers next to oak need an especially careful meeting. Those two materials do not shrink the same way through winter. Meanwhile, backcountry rooms over garages keep proving the same point. Therefore a Greenwich dining room with south glass is a useful local test.
Open plans with one huge field need extra expansion thinking. A single rectangle from kitchen to great room is not a hallway. It is a big panel. We may break it with a discreet T-mold in a logical place. That break is structural manners, not a styling trick. Still, a center-hall colonial near the Sound will show the movement clearly. Besides that, a mudroom off a sandy driveway makes the wear obvious.
Kitchens, mudrooms, and high-traffic paths
Kitchens collect water, grit, and dropped pans. A slightly harder finish and smart mats at the sink help more than a miracle stain. Island seating should not sit on a soft edge of a plank. We plan the layout so chair legs land on a stable field. Otherwise you get a rocking stool and a dent pattern you will hate. After that, the finish in a busy hall tells you if the plan was honest. In most cases the next heating season in Greenwich confirms the choice.
Mudrooms toward the driveway take sand from winter storms. If you want oak there, budget for more maintenance and a tougher film. Many families are happier with a hard-surface landing and oak starting one room in. For a washable option in that landing, see vinyl installation in Greenwich, CT as a working partner to the hardwood. The house can still feel like oak without asking oak to be a doormat.
A common mistake homeowners make is running one material through every wet edge for the photo. Photos do not mop the floor in March. We would rather change product at a logical line than promise a fiction. You will like the line once it is detailed well. Black stain at the back door, however, is much harder to live with. For example, Cos Cob colonials show this every winter when heat runs hard. In addition, Round Hill houses with long drives add the same timing pressure.
Matching new hardwood to older Greenwich rooms
New oak next to 1920s oak will not be a perfect twin, and that is alright. Species, mill, and decades of UV all shift color. We can stain toward each other, yet a scarf joint still shows if you hunt for it. The goal is a house that feels related, not a forensic match. North light in Old Greenwich will also read cooler than a south parlor. However, Old Greenwich lots with tight access make the same issue more visible.
Thresholds at additions are the honest place to change width or species. Trying to hide a 2024 plank inside a 1930 field usually looks busier. A clean change at the new envelope is easier to live with. Architects in town already think that way about millwork. Floors can follow the same logic. As a result, Riverside kitchens next to wet entries teach this lesson quickly. Meanwhile, backcountry rooms over garages keep proving the same point.
If you are blending after a repair, save a spare carton from the new lot. Lots change, and a later closet patch will thank you. Label the carton with the room and the date. That small habit is more useful than any stain formula we could text you. Wood is a crop. Inventory is part of the craft. Therefore a Greenwich dining room with south glass is a useful local test. Still, a center-hall colonial near the Sound will show the movement clearly.
Working With a Flooring Contractor in Greenwich, CT
What belongs in a written installation proposal
The paper should name product, grade, width, fastener or adhesive method, and moisture tests. It should also name who moves furniture and who protects adjacent tile. Schedule language should allow for a pause if meters fail. A start date without that pause is a wish. Wishes do not protect oak. Besides that, a mudroom off a sandy driveway makes the wear obvious. After that, the finish in a busy hall tells you if the plan was honest.
Payment terms belong in the same document as the scope. So do stairs, vents, and whether closets are in or out. If a closet is out, we still need a plan at the door. Tiny rooms show sloppy cuts faster than a great room. Write the small spaces down or they get lost in the big number. In most cases the next heating season in Greenwich confirms the choice. For example, Cos Cob colonials show this every winter when heat runs hard.
Ask how many people will be on site and where the saw lives. Dust from cuts should not coat a white parlor. We prefer a cut station with vacuum, not a hallway full of chips. That detail is quality you can hear. A screaming saw next to a baby nap is a planning failure. In addition, Round Hill houses with long drives add the same timing pressure. However, Old Greenwich lots with tight access make the same issue more visible.
Protecting furniture, pets, and nearby rooms
Empty rooms install faster and cleaner. If pieces must stay, we need a path that does not pinch a piano against wet finish. Pets need a closed door and a plan, not a hopeful gate. A dog on an adhesive open time is a story nobody wants. Say the pet plan out loud before day one. As a result, Riverside kitchens next to wet entries teach this lesson quickly. Meanwhile, backcountry rooms over garages keep proving the same point.
Other trades should not paint or sand drywall over open oak. Fine dust in a fresh joint is a stain you cannot take back. Sequence the painter after our film is ready, or before we start. In between is the danger zone. A short group text with the GC prevents that overlap. Therefore a Greenwich dining room with south glass is a useful local test. Still, a center-hall colonial near the Sound will show the movement clearly.
Neighbors on a shared drive deserve a note about trucks and noise. Greenwich lots can be tight, and a lumber delivery blocks more than your mailbox. We plan drop times when we can. You help by warning the house next door. That courtesy is part of installing in a real neighborhood, not a warehouse. Besides that, a mudroom off a sandy driveway makes the wear obvious. After that, the finish in a busy hall tells you if the plan was honest.
Aftercare in the first weeks
Keep grit off the floor. Grit is sandpaper you did not hire. Walk-off mats at the true entries do more than any spray polish. Wait on rugs until the finish maker says vapors are done. Early rugs can print and can slow the cure. The wait feels long. That print lasts longer. In most cases the next heating season in Greenwich confirms the choice. For example, Cos Cob colonials show this every winter when heat runs hard.
Chairs need pads, and the pads need to stay on. Metal edges will write the same arc every dinner. Clean with the product the finish allows, not with oil soap from a garage shelf. Wrong soap can leave a film that later coats will not bond to. If you ever recoat, that film becomes an expensive problem. In addition, Round Hill houses with long drives add the same timing pressure. However, Old Greenwich lots with tight access make the same issue more visible.
If a board talks or a gap opens in the first season, call before you fill it. Seasonal movement can be normal. A fastener miss is not. We would rather see it than have you caulk a moving joint. Read customer reviews if you want a sense of how those follow-ups feel. Then ask your own questions on the visit, in the rooms that matter to you. As a result, Riverside kitchens next to wet entries teach this lesson quickly.
Ready to Plan the Floor, Not Just Pick a Stain
Hardwood floor installation in Greenwich, CT is a sequence: product, moisture, layout, then color. Skip the sequence and the pretty sample will not save the job. Solid and engineered both work when they match the room underneath. Wet slabs, bouncy garages, and muddy entries need honest product changes. In short, the house votes first. The catalog votes second. Meanwhile, backcountry rooms over garages keep proving the same point.
When you want that walkthrough, request an estimate and tell us about leaks, heat, and how you use each room. Photos of the subfloor help, and so does the year the addition was built. We will meter what we can see and we will say if we should wait. Waiting is part of doing this well. A floor that lasts is worth a calendar that is not heroic. Therefore a Greenwich dining room with south glass is a useful local test.
Frequently Asked Questions (FAQs)
Most houses take several days once the subfloor is ready, plus acclimation time before that. Stairs and borders add hours. Weather and humidity can stretch the calendar.
Often with the right engineered product and a dry slab. Solid oak is a weaker bet below grade. We meter before we recommend either path.
Empty the rooms, run the HVAC as you will live, and tell us about pets and other trades. Keep a dry path from the truck. Do not wash the subfloor the night before.
It can get close, but decades of UV and a different mill mean it will not be a twin. We stain toward the old floor and hide the change at a logical threshold when needed.
After the finish maker’s cure window, not merely when the floor feels dry to a sock. Early rugs can print the film. We put that date in the proposal.